
-
Cold-formed steel · Second story additions · NC · SC
Add a second story.
Framed in Light Steel.Your addition is engineered and fabricated first, then built over your existing roof. The family stays home through construction. Scroll to watch the whole build.
Get a feasibility check -
01 · Engineering
An engineer checks the house first
Before we design anything, a structural engineer looks at your footings and the walls that will carry a second floor. Cold-formed steel joists and studs weigh less than the lumber they replace, so the new load on your house is lower. If the house can’t carry a second story, you hear it now, not after you’ve paid for drawings.
-
02 · Fabrication
Your addition is built in the shop first
Every stud, track, joist and truss is roll-formed, pre-punched and labeled from the engineered model. Wall panels are screwed together flat on a jig. The whole second story arrives on a flatbed while your house is still exactly as it was.
-
03 · Legs
Steel legs land on your walls
The brick gables and the rake edges come off, but the roof stays on. Then a steel leg stands on the top plate beside every window and door. Those are the spots where the king studs and headers already carry the roof load straight down to the foundation, so the new weight follows the same path. Each leg sits on an engineered anchor that lands on top of the plate, over the king studs and header, and a flashed boot seals it where it passes through the roof. Nothing inside is opened.
-
04 · Beam
A perimeter beam ties the legs together
Steel beams span leg to leg around the whole house, above your roof. This is the platform everything else sits on: the walls now, and the new floor once the old roof comes out. Your house is still closed up underneath.
-
05 · Walls
Wall panels set on the beam
The exterior walls come off the truck as finished panels, window openings already framed. The crane sets each one on the beam and the crew screws it down. A typical ranch gets its full second-floor perimeter in about a day.
-
06 · Dry-in
Trusses, deck, sheathing. Dried in.
Steel roof trusses set on the panels, the deck goes down, standing-seam metal goes on, and the walls get sheathed and wrapped. The new story is a dry shell over your home, and your old roof is still underneath it.
-
07 · Roof out
The old roof comes out under the new one
Step in through a window and your original roof is right there, shingles and all. It comes out from inside the dried-in shell. The bottom chords stay, so the ceiling over your rooms never moves.
-
08 · Floor
A steel floor hangs on the beam, then rooms get framed
Cold-formed steel joists hang from the perimeter beam at 16 inches on center, over the chords that stayed. Subfloor screws down the same day. Then bedrooms, a bath and a hallway go up in the same steel. If your first floor feels low, this is the moment to fix it: the legs set the new floor height, and the old ceiling can come out with the old roof to be rehung higher under the steel joists.
-
09 · Downstairs
Meanwhile, downstairs
The family has been home the whole time. The ceiling never came down and the kitchen never closed. The stair opening is the one cut we make on the first floor, and it comes after the second floor is dry.
-
10 · Stair
The stair is cut in, then the inside gets finished
The one cut downstairs: the ceiling and the old chords come out over the stair location, the stair and its rail go in, and the second floor is open to the house. Then drywall, flooring, paint and trim upstairs, the same trade work as any house.
-
11 · Exterior
Old and new, one house
Windows go in. Board-and-batten siding runs down to the top of the brick in one straight line, and the whole exterior gets one coat of paint so the house reads as one.
-
12 · Done
Same address. Twice the house.
See what a steel second story would take on your lot.
Get a feasibility check
The tie-in
How the legs tie into your house
Every leg lands on top of the double top plate, over the king studs and header of a load-bearing section, where the framing already carries the roof down to the foundation. The connection is engineered, and the roof stays watertight while it is still doing its job.
Section at the eave, not to scale. Every leg bears vertically through the wall to the existing footing; anchor, boot and beam hardware are specified by the engineer for each house.
On top of the plate, over the king studs and header
A steel base plate sits flat on the double top plate, directly over the header and king studs of a load-bearing section, and is through-bolted down and strapped to the king stud. The load goes straight down: leg, anchor, top plate, king and jack studs, bearing wall, existing footing. Nothing hangs off the face of the wall, and each anchor is sized by the engineer for the floor and roof it will carry.
Watertight where the leg passes the roof
The leg goes up through the existing roof like a pipe would. A flashing boot with a sealed collar wraps it at the deck, so the roof you have stays dry until the day it comes out from inside the shell.
Level, continuous, bolted
The perimeter beam bears on a cap plate at the top of every leg and is bolted down. The wall panels land on one flat, level line all the way around the house.
On site
What it looks like on the ground
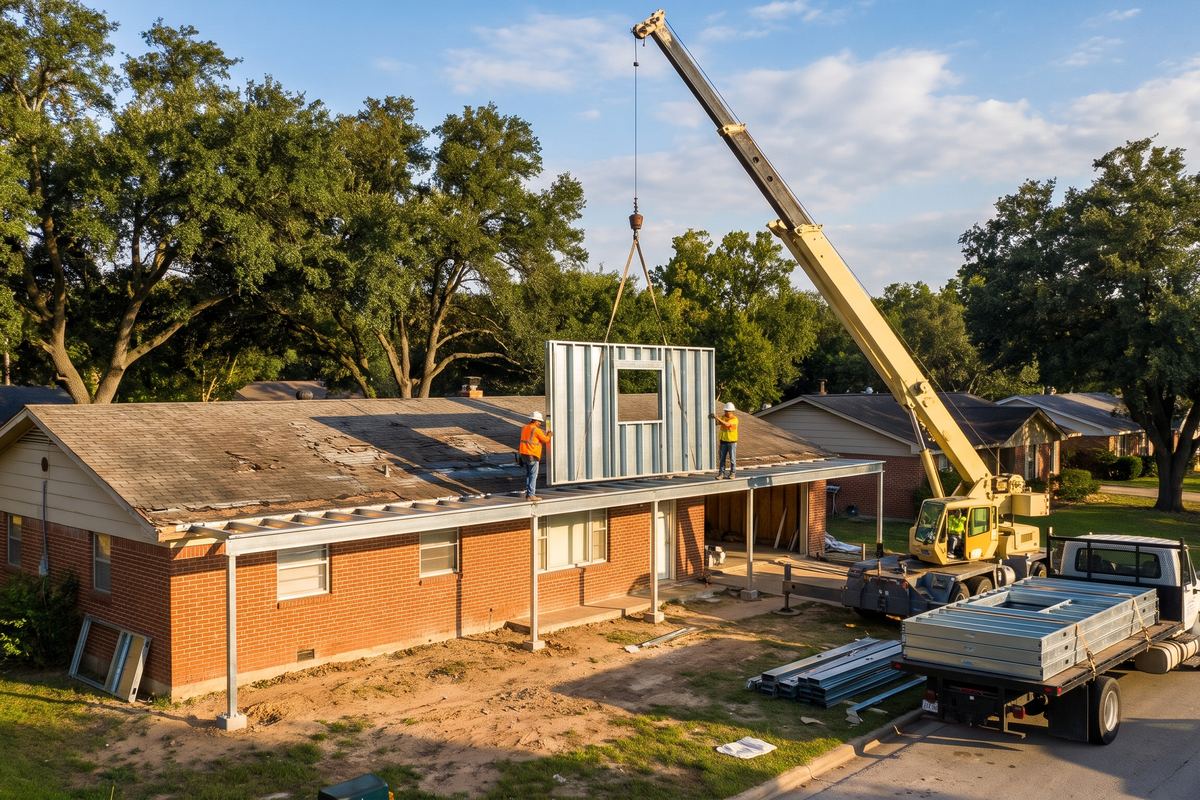
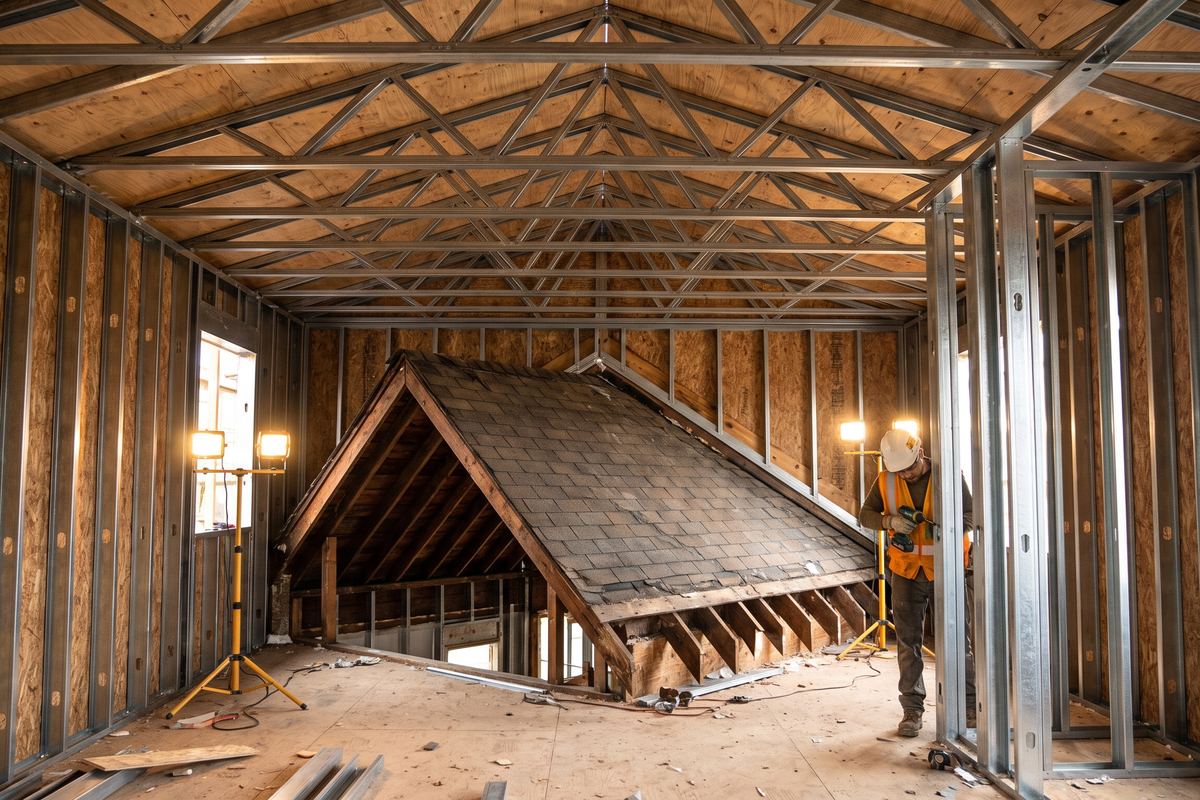
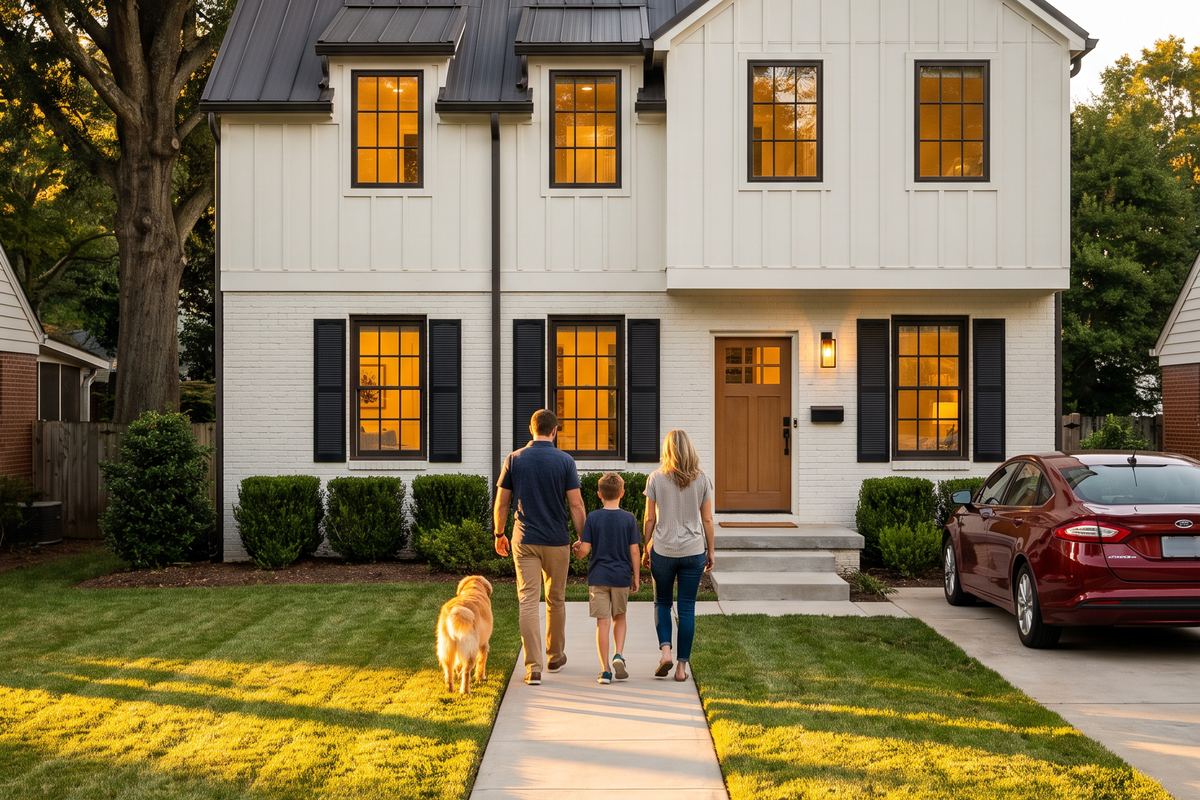
Why steel for an addition
Why we frame additions in steel
A second story is the one addition where the weight of the framing, the days the house sits open, and how straight the walls come out all matter more than usual. Cold-formed steel is better on all three.
Less weight on the house you have
Cold-formed steel studs and joists weigh less than the lumber they replace. That lowers the new load on your existing walls and footings, which is what decides whether your house needs foundation work before it can take a second floor.
Fabricated, not improvised
Every piece is cut and punched from the engineered model and the panels are assembled on a jig. Walls go up square the first time, and because the new roof goes on before the old one comes out, your house is never open to the sky.
Built to outlast the house below it
Galvanized steel doesn’t rot, shrink, warp or feed termites, and it’s non-combustible. It’s the same framing behind our barndominium and backyard-home kits in the Carolinas.
Questions
Common questions
What happens before drawings?
A feasibility check comes first. It covers the steel structure (legs, beam, kit, engineering, stamped county plans, delivery and erection) and the rest of the work (stair, electrical, plumbing, HVAC, roofing, finishes and the exterior tie-in). You get a written scope before you commit to drawings.
How long does it take?
Design, engineering and permitting run first and take the longest. Fabrication runs in parallel with the permit. Erection is the fast part: legs, beam, walls and roof go on in days, and the old roof comes out once the new one is dry. Finishes take weeks, like any addition. The proposal comes with a calendar for your house.
Can my house carry a second story?
That’s the first thing we check. A structural engineer evaluates your foundation and bearing walls before any design work, and lays out where the legs land. Steel’s lower framing weight helps, but some houses still need footing or wall reinforcement. If yours does, it’s in the proposal, not a change order.
Our ceilings feel low. Can we raise them while we’re at it?
Yes. The legs and beam set the new floor height, so the engineer can set it for 9- or 10-foot ceilings downstairs instead of the 8 feet most ranches have. The trade is downstairs disruption: the old ceiling comes out with the old roof and a new one is hung under the steel joists, room by room, after the new story is dry. Tell us on the call which ceiling height you want.
Do we really stay in the house?
Yes, for most second-story additions. The new story is built over your existing roof and dried in before the old roof comes out, the ceiling over your rooms stays in place, and the only first-floor cut is the stair opening. Expect noisy days: crane days and screw guns. We walk you through the calendar on the call.
Does steel framing change the permit?
No. Cold-formed steel framing is a recognized structural system under the residential code in North and South Carolina. Your addition is engineered and stamped for your county, and the inspector reviews a sealed set like any other.
Where do you build?
North and South Carolina, from Charlotte to the Grand Strand. ModuSteel supplies the steel.

Feasibility check
Same address. Twice the house.
A second story in steel, built over the roof you have while you keep living under it, with the option to raise the ceilings you have while we’re there. Send the address and what you need more room for, and we’ll tell you what it takes.
Get a feasibility check